6469 Sanctuary Falls Drive,Raleigh, NC 27614
Raleigh, NC 27614
Description
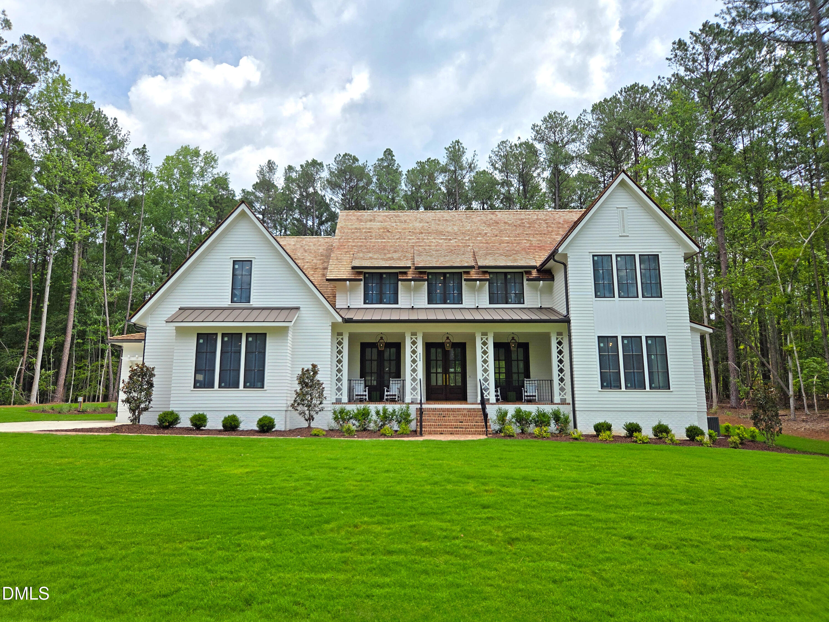
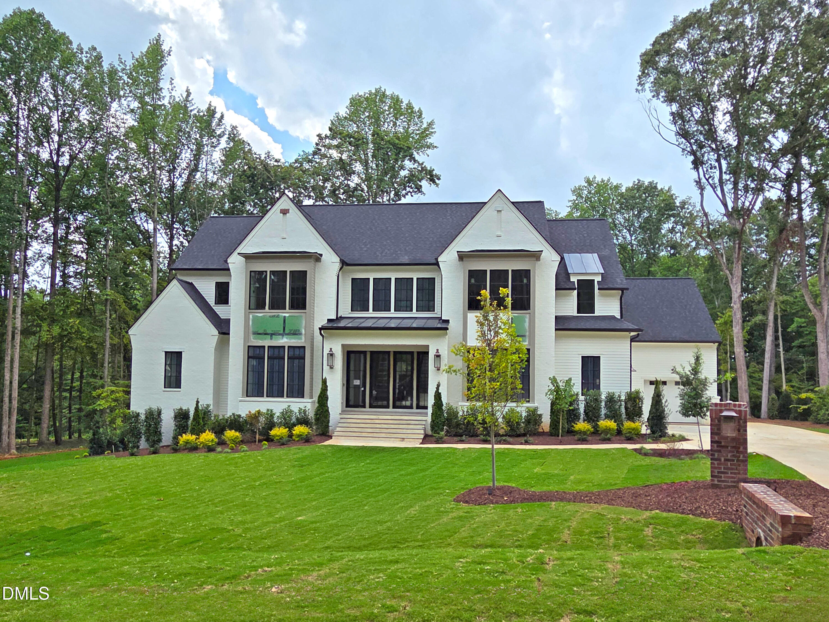
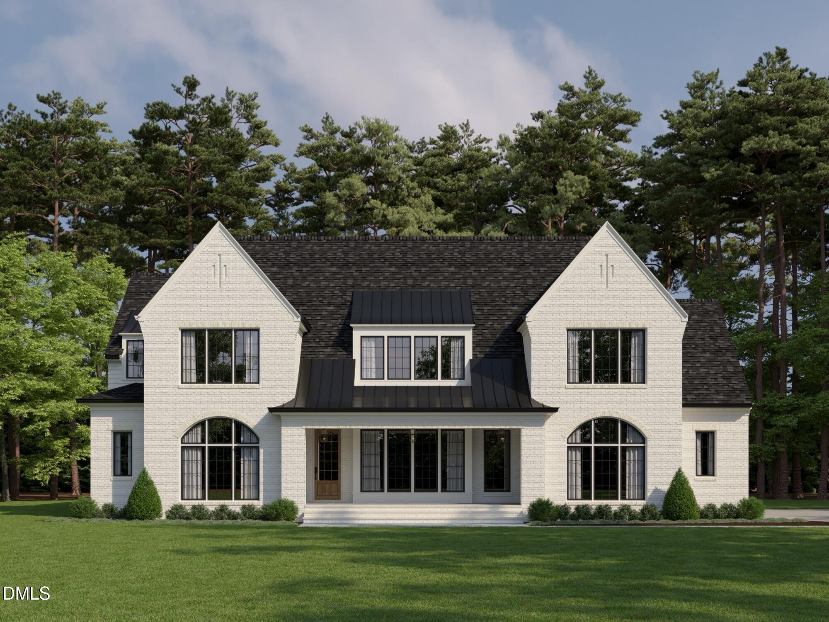
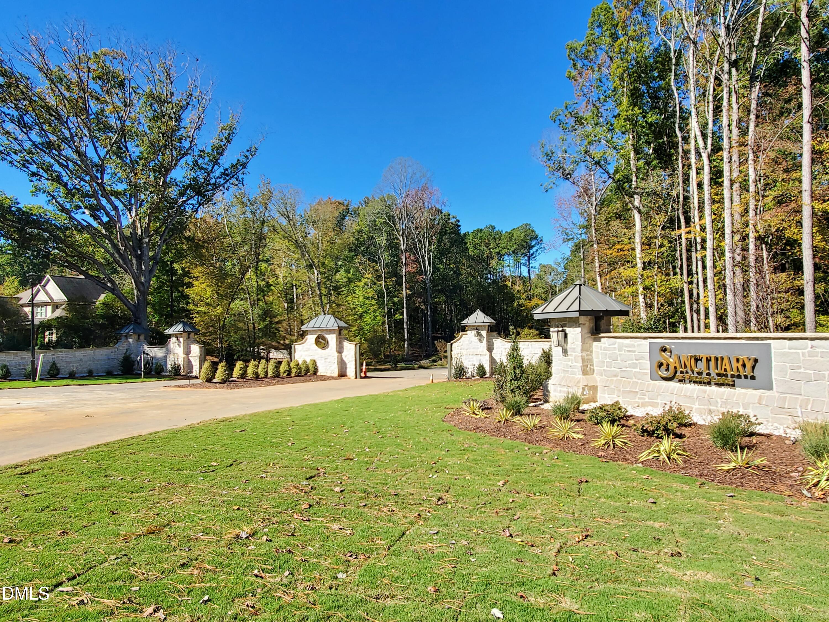
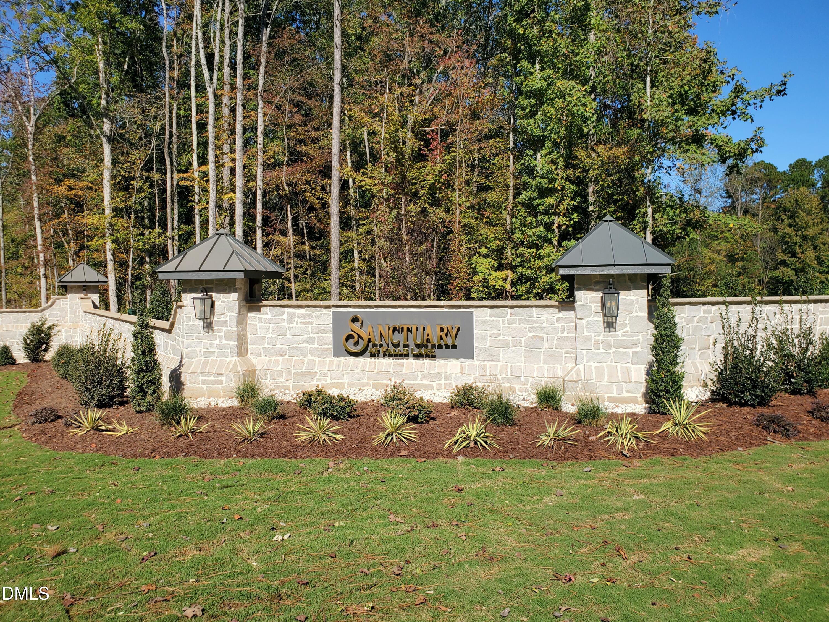
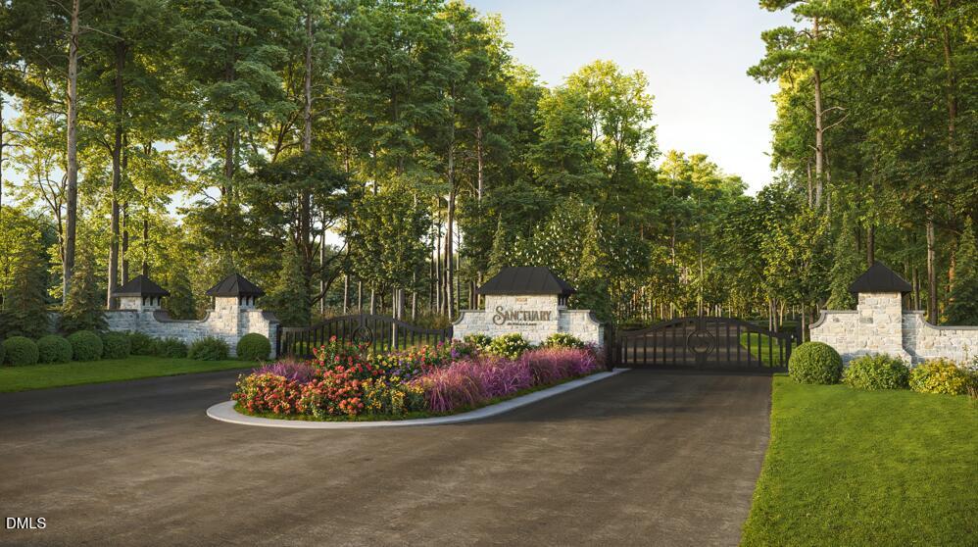
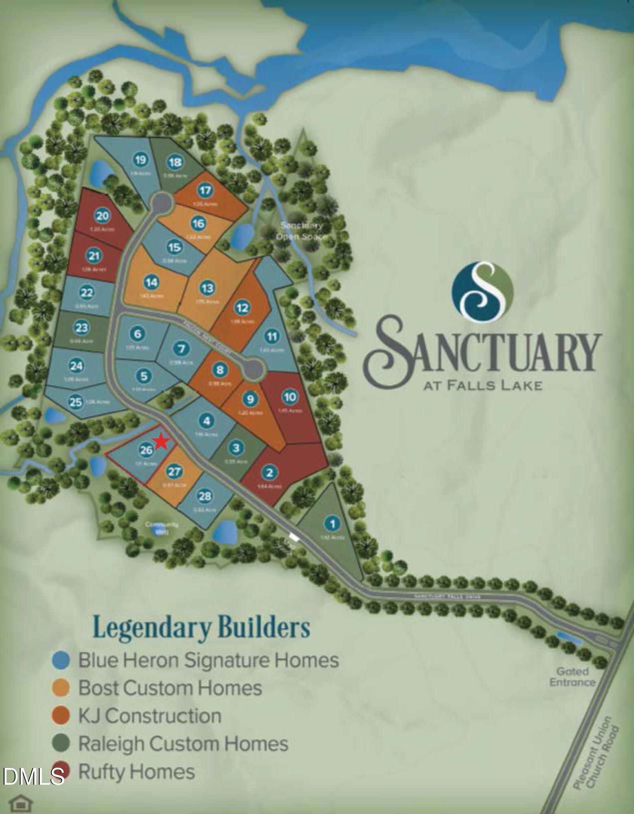
Introducing Blue Heron Signature Homes' latest offering in the Gated community of Sanctuary at Falls Lake; an Elegant Custom Home that backs to wooded buffers for ultimate privacy! Welcoming Front Porch and timeless detailing set the tone as you enter the central Foyer with 11-Foot Ceilings throughout the Main Floor. The open design connects the Kitchen with 14-Foot Island, Great Room, and Breakfast, perfect for everyday living. Seamless Outdoor Living begins just beyond, with a Phantom dual Screen/Vinyl Porch and Fireplace, Grilling Porch with Outdoor Kitchen and Pool Bath, all overlooking the inviting Pool & Spa framed by natural wooded views. Chef's Kitchen is equipped with Wolf Range, separate Sub-Zero Frig & Freezer Towers, and Wine Column, while the Butler's Pantry, and separate Scullery with Oven, Dishwasher, and Microwave, all for effortless entertaining. The Main Floor Owner's Suite features a 12-Foot Tray Ceiling and Spa Bath with Heated Floors, plus a private Main Floor Guest Suite. Upstairs offers 3 oversized Bedroom EnSuites, Recreation Room with Wet Bar, Exercise Room with Sauna, Study & Elevator.
Details
| MLS # | 10129961 |
|---|---|
| Listing Type | For Sale |
| Style | House |
| Building Name | Blue Heron Signature Homes, LLC |
| HOA Dues | $340 |
| Sub-Type | New Construction |
| Status | Pending |
| Year | 2025 |
| Days On Site | 297 |
| Listing Provided By | Coldwell Banker HPW | John Young |
Features
| Bed(s) | 5 |
|---|---|
| Bath(s) | 8 Total |
| SQ Feet | 7,743 |
| Garage | 3 |
| Basement | Y |
| Pool | Yes |
| Story(s) | 2 |
| Zoning | R-80W |
| Acreage | 1.11 |
| Property View | Park, Greenbelt, Trees, Woods |
Interior
| Interior Features | Bar, Bathtub/Shower Combination, Breakfast Bar, Built-in Features, Butler's Pantry, Cathedral Ceiling(s), Ceiling Fan(s), Chandelier, Crown Molding, Double Vanity, Elevator, Entrance Foyer, Granite Counters, High Ceilings, In-Law Floorplan, Kitchen Island, Open Floorplan, Pantry, Primary Downstairs, Quartz Counters, Recessed Lighting, Sauna, Separate Shower, Shower Only, Smart Light(s), Smart Thermostat, Smooth Ceilings, Soaking Tub, Sound System, Storage, Vaulted Ceiling(s), Walk-In Closet(s), Walk-In Shower, Water Closet, Wet Bar, Wired for Sound |
|---|---|
| Heating Yes / No | Yes |
| Cooling Yes / No | Yes |
| Cooling | Ceiling Fan(s), Central Air, Dual |
| Fireplace Features | Family Room, Gas Log, Outside |
| Fireplaces Total | 2 |
| Fireplace Yes / No | Yes |
| Laundry Features | Laundry Room, Main Level, Multiple Locations, Sink, Upper Level |
| Rooms Total | 20 |
Exterior
| Exterior Features | Fenced Yard, Gas Grill, Lighting, Outdoor Grill, Outdoor Kitchen, Private Yard, Rain Gutters, Smart Irrigation, Smart Light(s), Storage |
|---|---|
| Roof | Architectural Shingle, Metal |
| Foundation Details | Block, Crawlspace |
| Lot Features | Back Yard, Corners Marked, Front Yard, Hardwood Trees, Landscaped, Many Trees, Partially Cleared, Wooded |
| Community Features | Gated, Street Lights |
| View | Park/Greenbelt, Trees/Woods |
| Construction Materials | Batts Insulation, Brick, Hardi Plank Type, Lap Siding, Radiant Barrier |
| Security Features | Carbon Monoxide Detector(s), Gated Community, Smoke Detector(s) |
| Door Features | French Doors |
| Window Features | Double Pane Windows, Insulated Windows |
| Patio And Porch Features | Covered, Front Porch, Rear Porch, Screened |
| Pool Features | Fenced, Heated, In Ground, Outdoor Pool, Pool/Spa Combo, Private, Waterfall |
| Spa Features | Heated, In Ground, Private |
Parking
| Attached Garage Yes / No | Yes |
|---|---|
| Garage Yes / No | Yes |
| Parking Features | Attached, Driveway, Electric Vehicle Charging Station(s), Garage, Garage Door Opener, Garage Faces Side |
Location
| Association Amenities | Gated, Insurance, Maintenance Grounds, Management |
|---|---|
| Community Features | Gated, Street Lights |
Utilities
| Utilities | Cable Connected, Electricity Connected, Natural Gas Connected, Septic Connected, Water Connected, Underground Utilities |
|---|---|
| Sewer | Septic Tank |
Taxes
| Tax Legal Description | Sanctuary at Falls Lake, Lot 26BOM 2024, Page 02472 |
|---|---|
| Tax Year | 2025 |
Area Information
| State | NC |
|---|---|
| County | Wake |
| City | Raleigh |
| Zip Code | 27614 |
| Area | Wake |
| Community Name | Sanctuary at Falls Lake |
| School District | Wake - Millbrook High |
| Elementary School | Wake - Pleasant Union Elementary |
| High School | Wake - Millbrook High |
| Listing VS Median (in Sanctuary at Falls Lake) | |
Price: $3,700,000 low | high Med: $3,637,500 sqft: 7,743 low | high Med: 7,003 $ / sqft: $478 low | high Med: $524 On site: 297 low | high Med: 258 | |
Market Activity 27614
Request a showing
Request a showing

Listings marked with a Doorify MLS icon are provided courtesy of the Doorify MLS, of North Carolina, Internet Data Exchange Database. Brokers make an effort to deliver accurate information, but buyers should independently verify any information on which they will rely in a transaction. The listing broker shall not be responsible for any typographical errors, misinformation, or misprints, and they shall be held totally harmless from any damages arising from reliance upon this data. This data is provided exclusively for consumers’ personal, non-commercial use. Copyright 2024 Doorify MLS of North Carolina. All rights reserved.
Contact
Learn More About This Property

| State | NC |
|---|---|
| County | Wake |
| City | Raleigh |
| Zip Code | 27614 |
| Area | Wake |
| Community Name | Sanctuary at Falls Lake |
| School District | Wake - Millbrook High |
| Elementary School | Wake - Pleasant Union Elementary |
| High School | Wake - Millbrook High |
| Listing VS Median (in Sanctuary at Falls Lake) | |
Price: $3,700,000 low | high Med: $3,637,500 sqft: 7,743 low | high Med: 7,003 $ / sqft: $478 low | high Med: $524 On site: 297 low | high Med: 258 | |