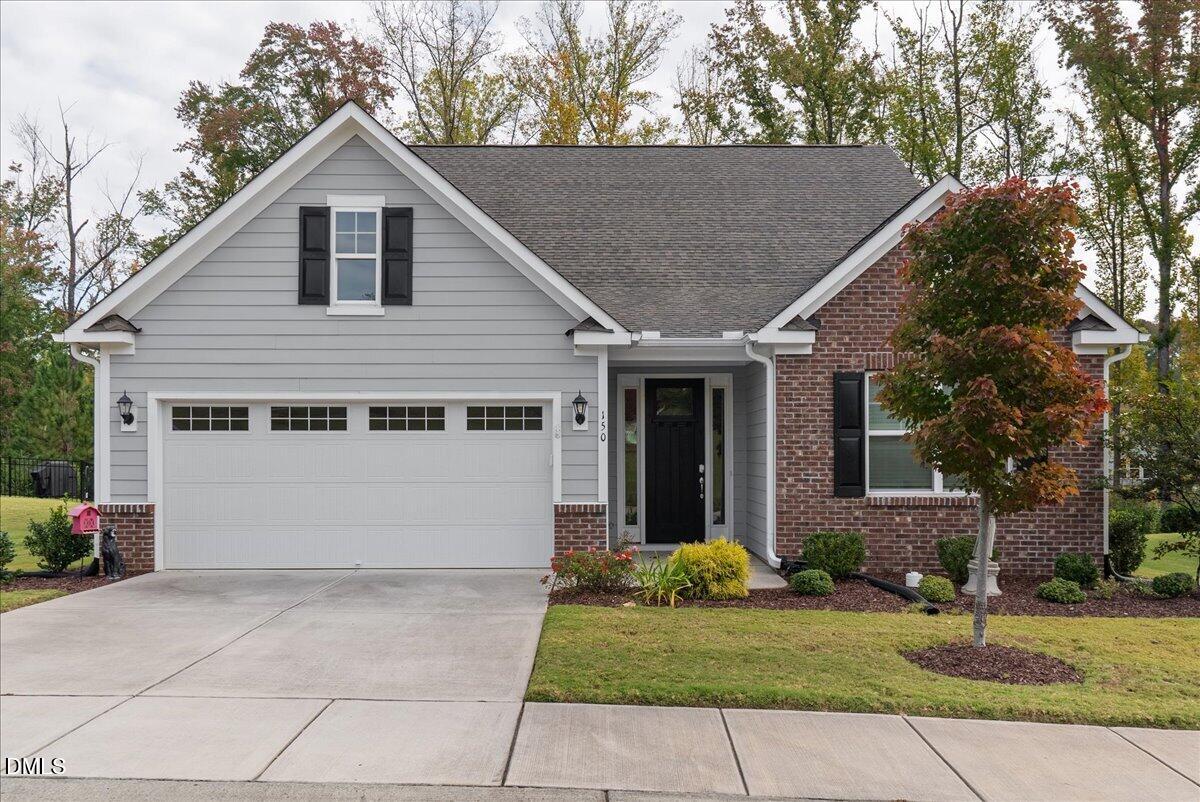
150 Ivy Ridge Way,Youngsville, NC 27596
Youngsville, NC 27596

Description
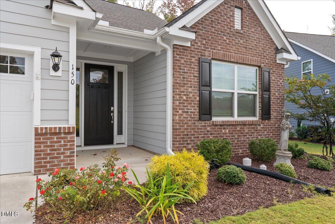
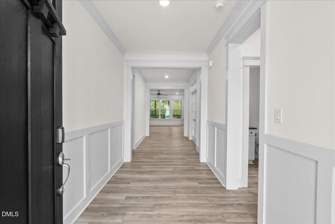
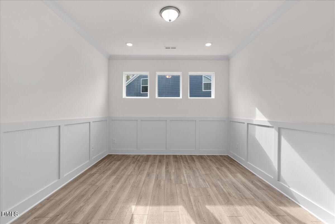
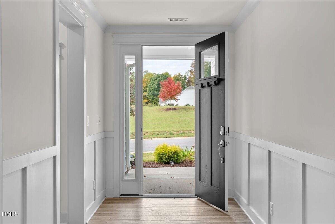
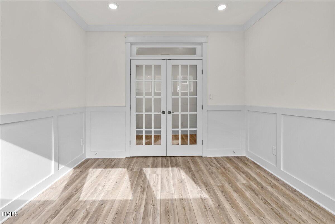
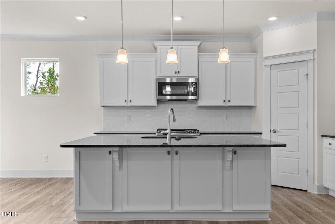
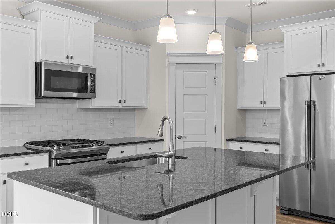
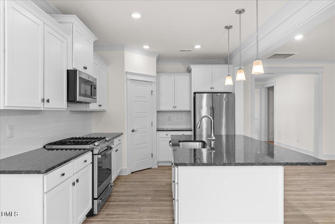
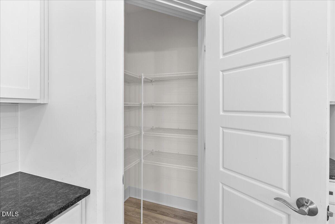
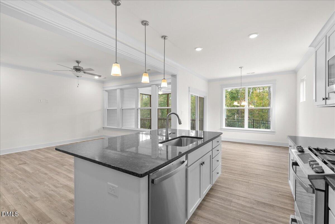
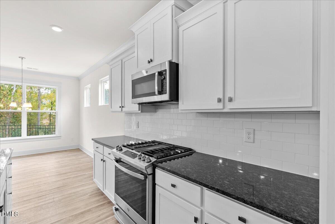
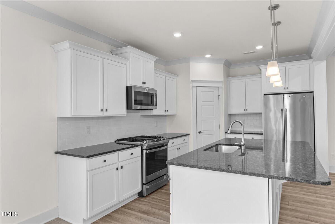
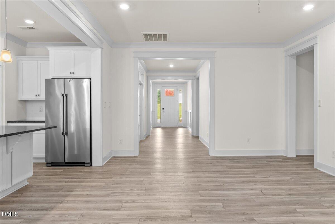
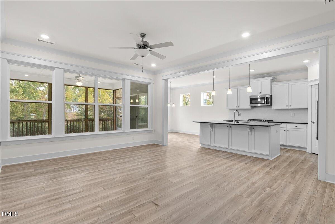
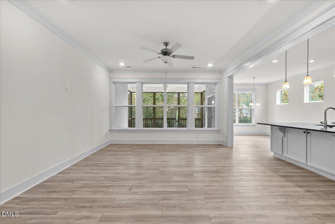
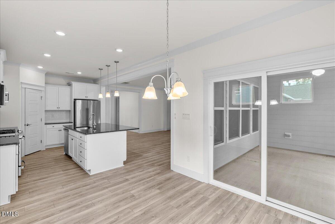
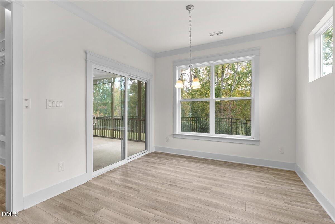
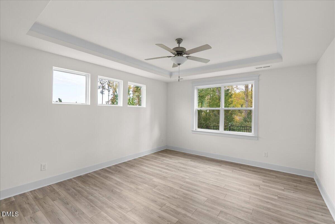
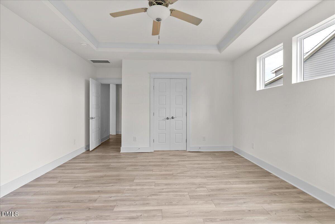
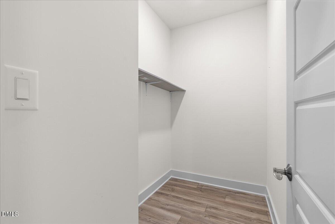
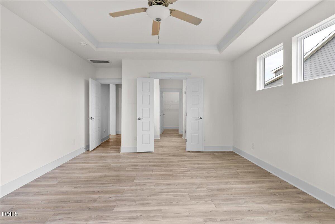
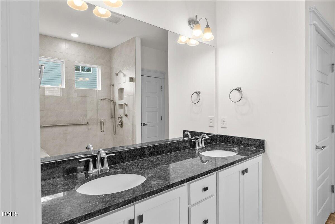
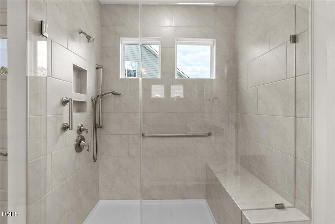
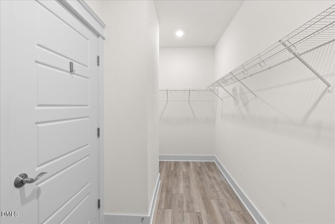
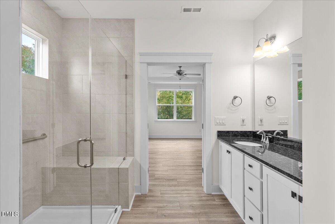
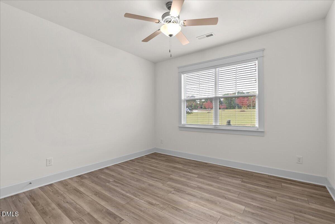
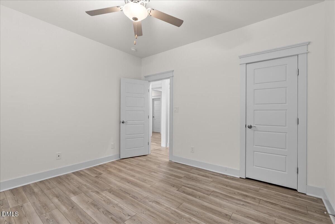
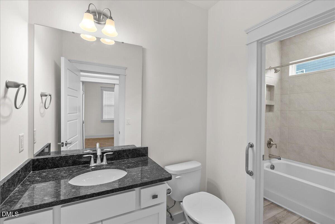
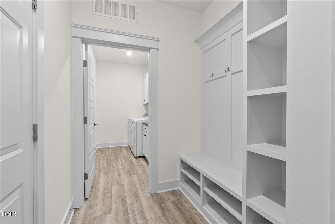
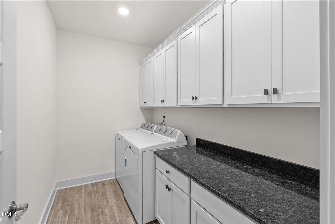
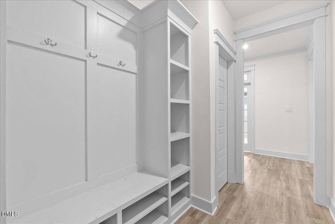
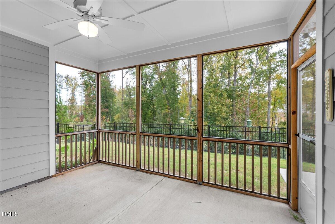
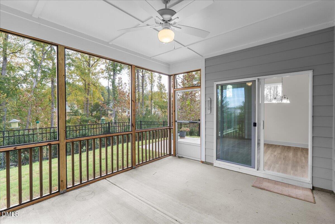
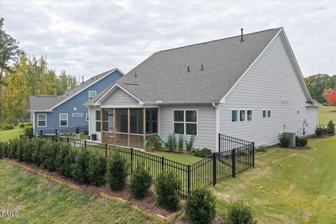
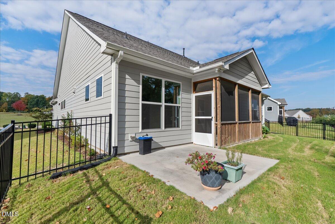
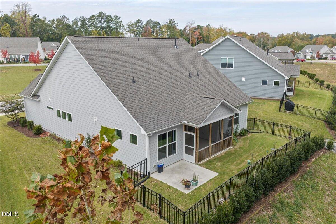
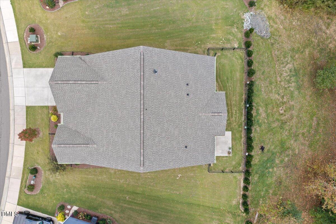
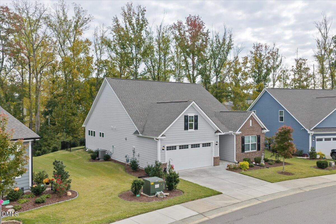
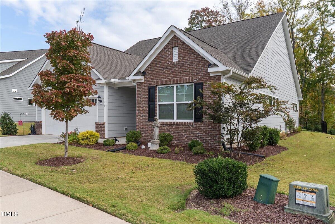
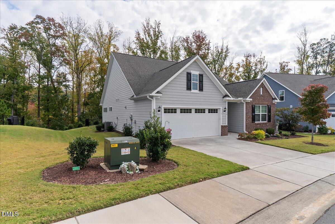
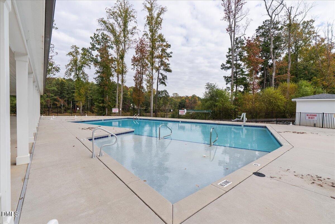
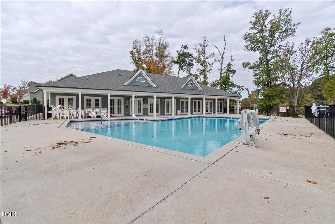
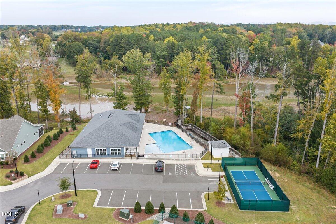
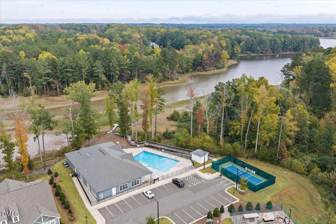
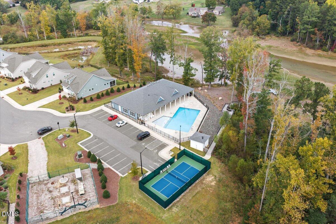
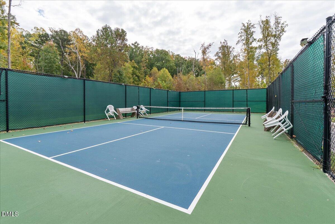
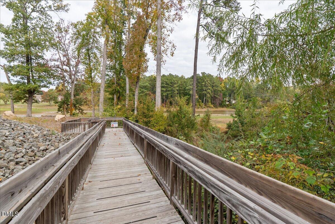
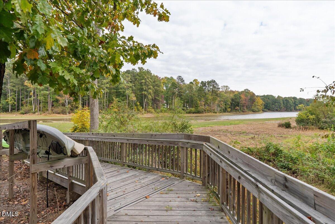
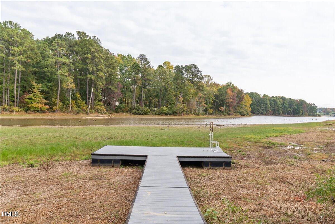
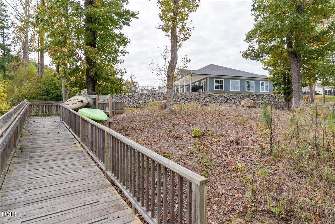
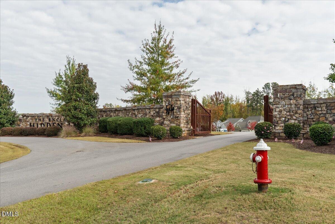
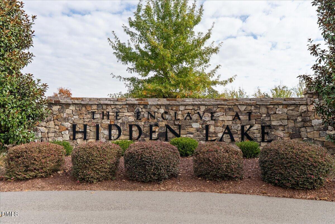
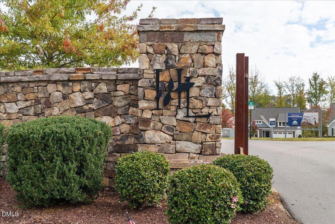
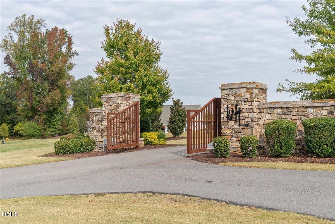
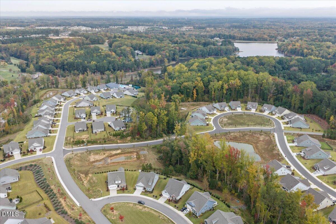
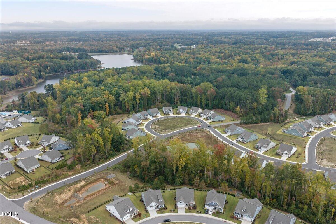
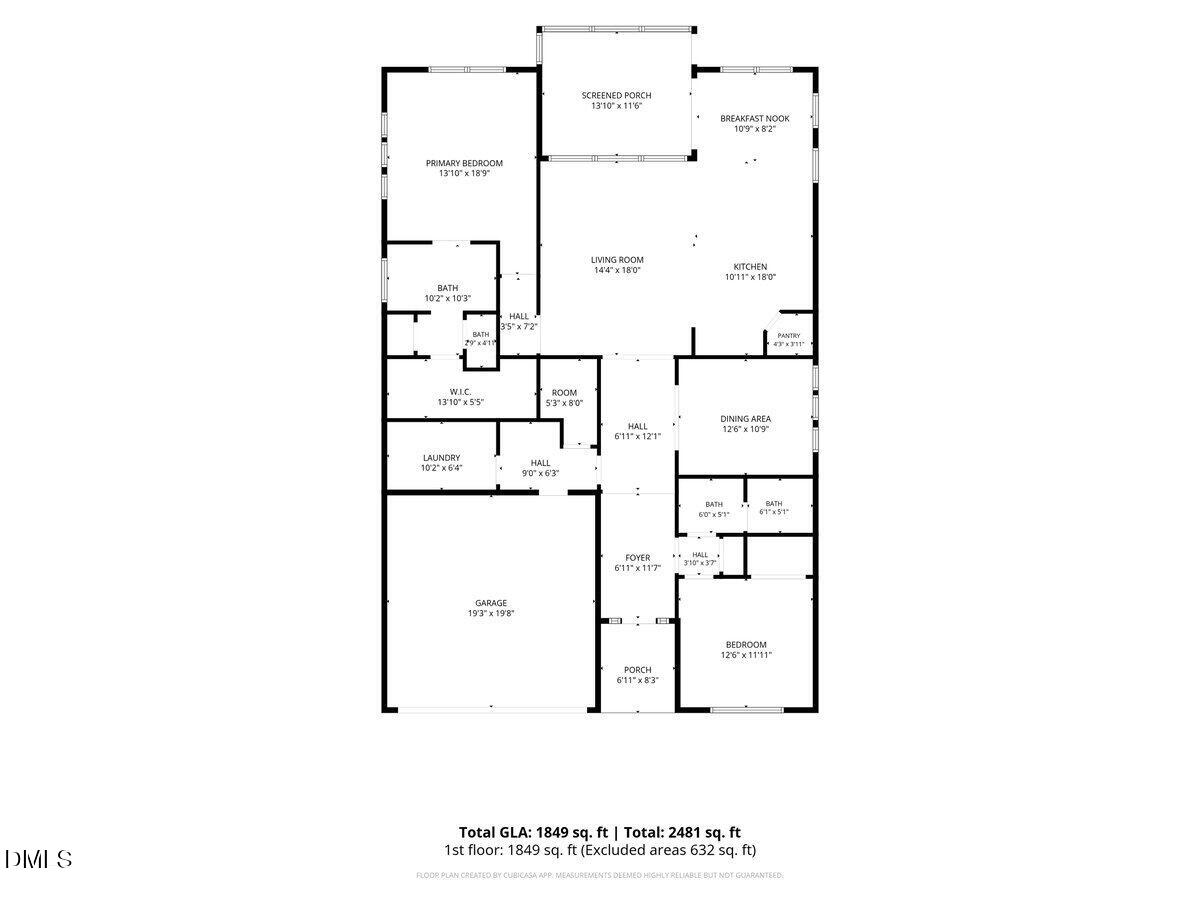
Downsizing shouldn't feel like a downgrade. This 2-bedroom, 2-bath home in The Enclave at Hidden Lake, a 55+ community, proves it doesn't have to! Designed for comfortable, low-maintenance living, this beautifully appointed home offers a spacious, open floor plan with thoughtful details throughout. The kitchen features white cabinetry, granite countertops, stainless steel appliances, a gas range, tile backsplash, and a large center island overlooking the main living area. Abundant natural light, luxury vinyl plank flooring, and detailed trim work create a bright, inviting atmosphere. Just off the kitchen, the dining area opens to a screened porch, perfect for morning coffee or relaxing at the end of the day. The spacious primary suite features a tray ceiling, generous walk-in closet, and private bath with dual vanities and an oversized tiled walk-in shower complete with a built-in bench. A second bedroom and full bath provide comfortable accommodations for guests or additional living space. A dedicated laundry room with extensive cabinetry and countertop space adds everyday convenience, while the custom built-in drop zone offers additional storage and organization. And the lifestyle extends well beyond your front door! Located in The Enclave at Hidden Lake, a 55+ active adult community, residents enjoy access to amenities including a clubhouse, swimming pool, pickleball court, and scenic waterfront boardwalk. Whether you're looking to downsize, simplify, or enjoy a more relaxed pace of life, this home offers the opportunity to spend less time on upkeep and more time doing what you love. Less maintenance. More living. Schedule your showing today!
Details
| MLS # | 10201348 |
|---|---|
| Listing Type | For Sale |
| Style | House |
| HOA Dues | $300 |
| Sub-Type | Resale |
| Status | Active |
| Year | 2022 |
| Days On Site | 9 |
| Listing Provided By | Slate Real Estate LLC | Laura Pendergrass |
Features
| Bed(s) | 2 |
|---|---|
| Bath(s) | 2 Total |
| SQ Feet | 1,849 |
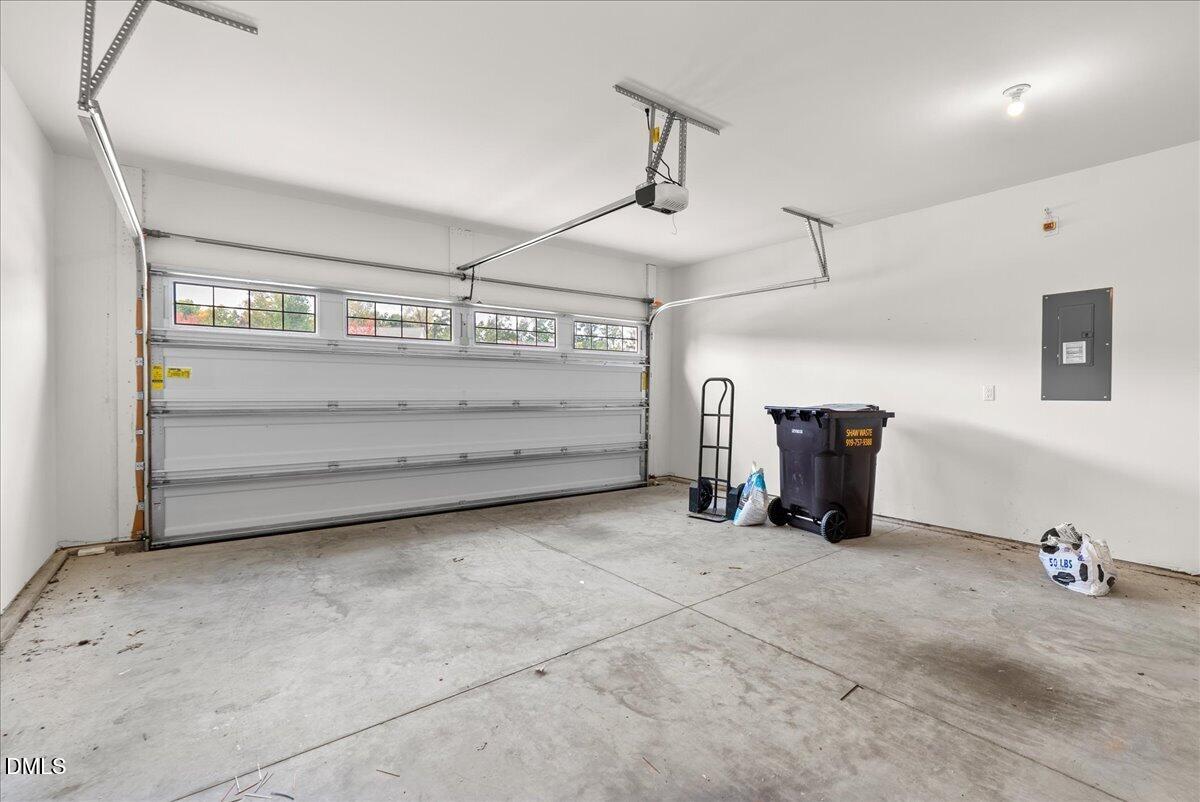
| Garage | 2 |
| Story(s) | 1 |
| Acreage | 0.38 |
Interior
| Interior Features | Ceiling Fan(s), Double Vanity, Entrance Foyer, Granite Counters, High Ceilings, Kitchen Island, Walk-in Shower |
|---|---|
| Heating Yes / No | Yes |
| Cooling Yes / No | Yes |
| Cooling | Central Air |
| Fireplace Yes / No | No |
Exterior
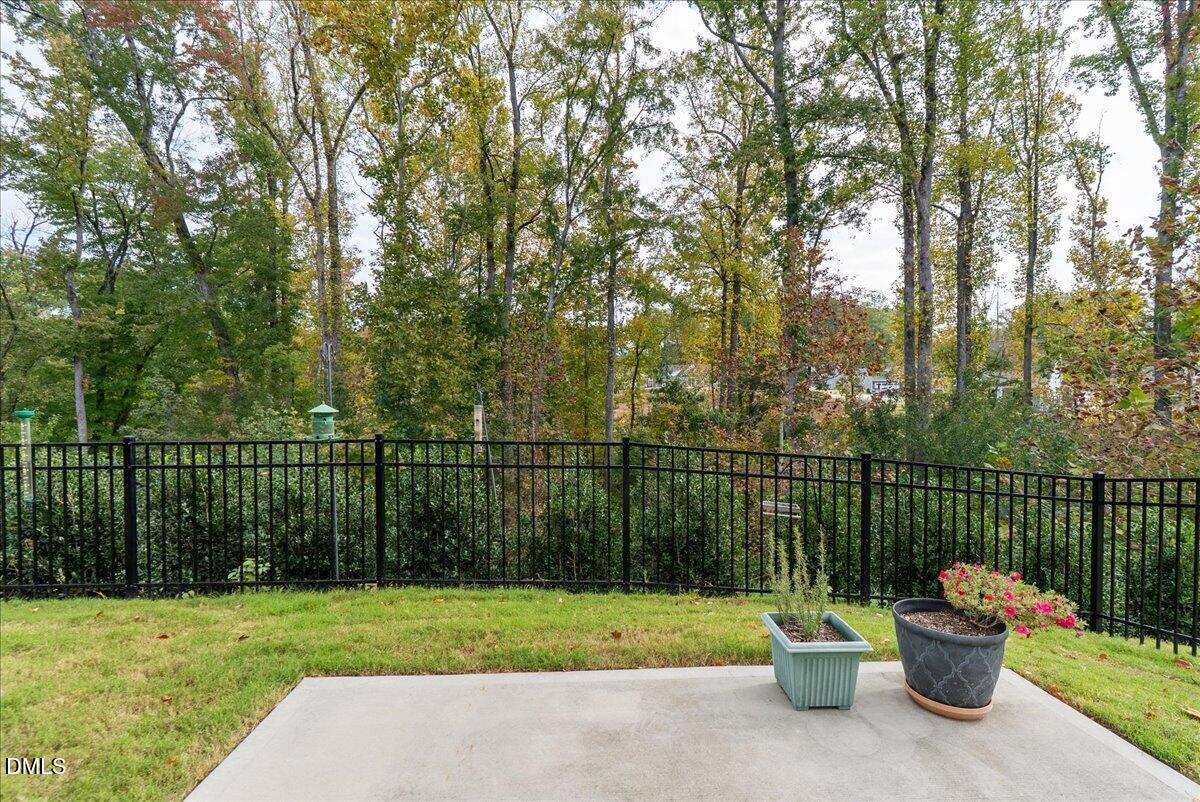
| Exterior Features | Smart Lock(s), Fenced Yard |
|---|---|
| Roof | Shingle |
| Foundation Details | Slab |
| Community Features | Clubhouse, Fitness Center, Lake, Park, Pool, Street Lights, Sidewalks |
| Construction Materials | Cement Siding |
| Patio And Porch Features | Screened |
Parking
| Attached Garage Yes / No | Yes |
|---|---|
| Garage Yes / No | Yes |
Location
| Association Amenities | Clubhouse, Game Room, Gated, Park, Picnic Area, Playground, Pool, Sport Court |
|---|---|
| Community Features | Clubhouse, Fitness Center, Lake, Park, Pool, Street Lights, Sidewalks |
Utilities
| Sewer | Public Sewer |
|---|
Taxes
| Tax Assessed Value | 426930 |
|---|---|
| Tax Legal Description | 150 Ivey Ridge Way |
| Tax Year | 2026 |
Other
| Accessibility Features | Accessible Doors, Accessible Hallway(s), Level Flooring, No |
|---|
Area Information
| State | NC |
|---|---|
| County | Franklin |
| City | Youngsville |
| Zip Code | 27596 |
| Area | Franklin |
| Community Name | The Enclave at Hidden Lake |
| School District | Franklin County Schools |
| Elementary School | Franklin County Schools |
| High School | Franklin County Schools |
| Listing VS Median (in The Enclave at Hidden Lake) | |
Price: $455,000 low | high Med: $499,000 sqft: 1,849 low | high Med: 2,153 $ / sqft: $246 low | high Med: $232 On site: 9 low | high Med: 9 | |
Market Activity 27596
Request a showing
Request a showing

Listings marked with a Doorify MLS icon are provided courtesy of the Doorify MLS, of North Carolina, Internet Data Exchange Database. Brokers make an effort to deliver accurate information, but buyers should independently verify any information on which they will rely in a transaction. The listing broker shall not be responsible for any typographical errors, misinformation, or misprints, and they shall be held totally harmless from any damages arising from reliance upon this data. This data is provided exclusively for consumers’ personal, non-commercial use. Copyright 2024 Doorify MLS of North Carolina. All rights reserved.
Contact
Learn More About This Property

| State | NC |
|---|---|
| County | Franklin |
| City | Youngsville |
| Zip Code | 27596 |
| Area | Franklin |
| Community Name | The Enclave at Hidden Lake |
| School District | Franklin County Schools |
| Elementary School | Franklin County Schools |
| High School | Franklin County Schools |
| Listing VS Median (in The Enclave at Hidden Lake) | |
Price: $455,000 low | high Med: $499,000 sqft: 1,849 low | high Med: 2,153 $ / sqft: $246 low | high Med: $232 On site: 9 low | high Med: 9 | |